
APARTMENT KS71 | BERLIN


AN ALTBAU, RETURNED TO ITS OWN MEASURE
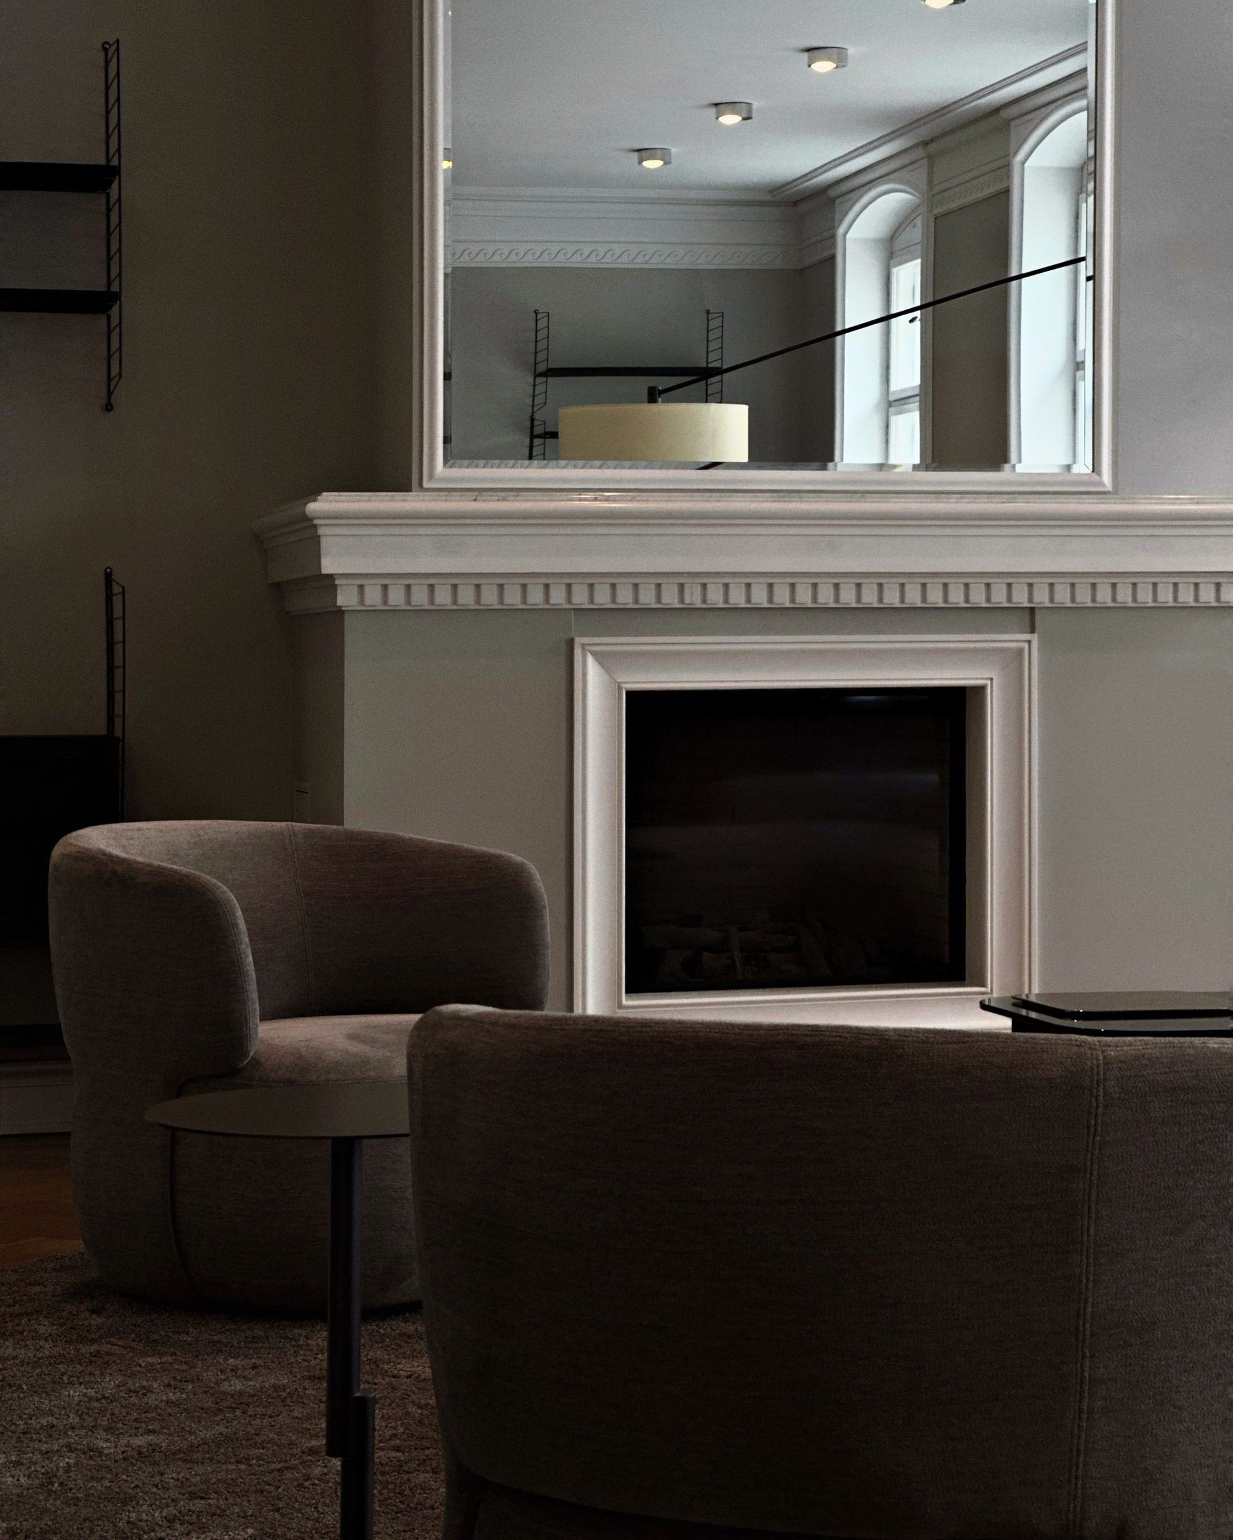
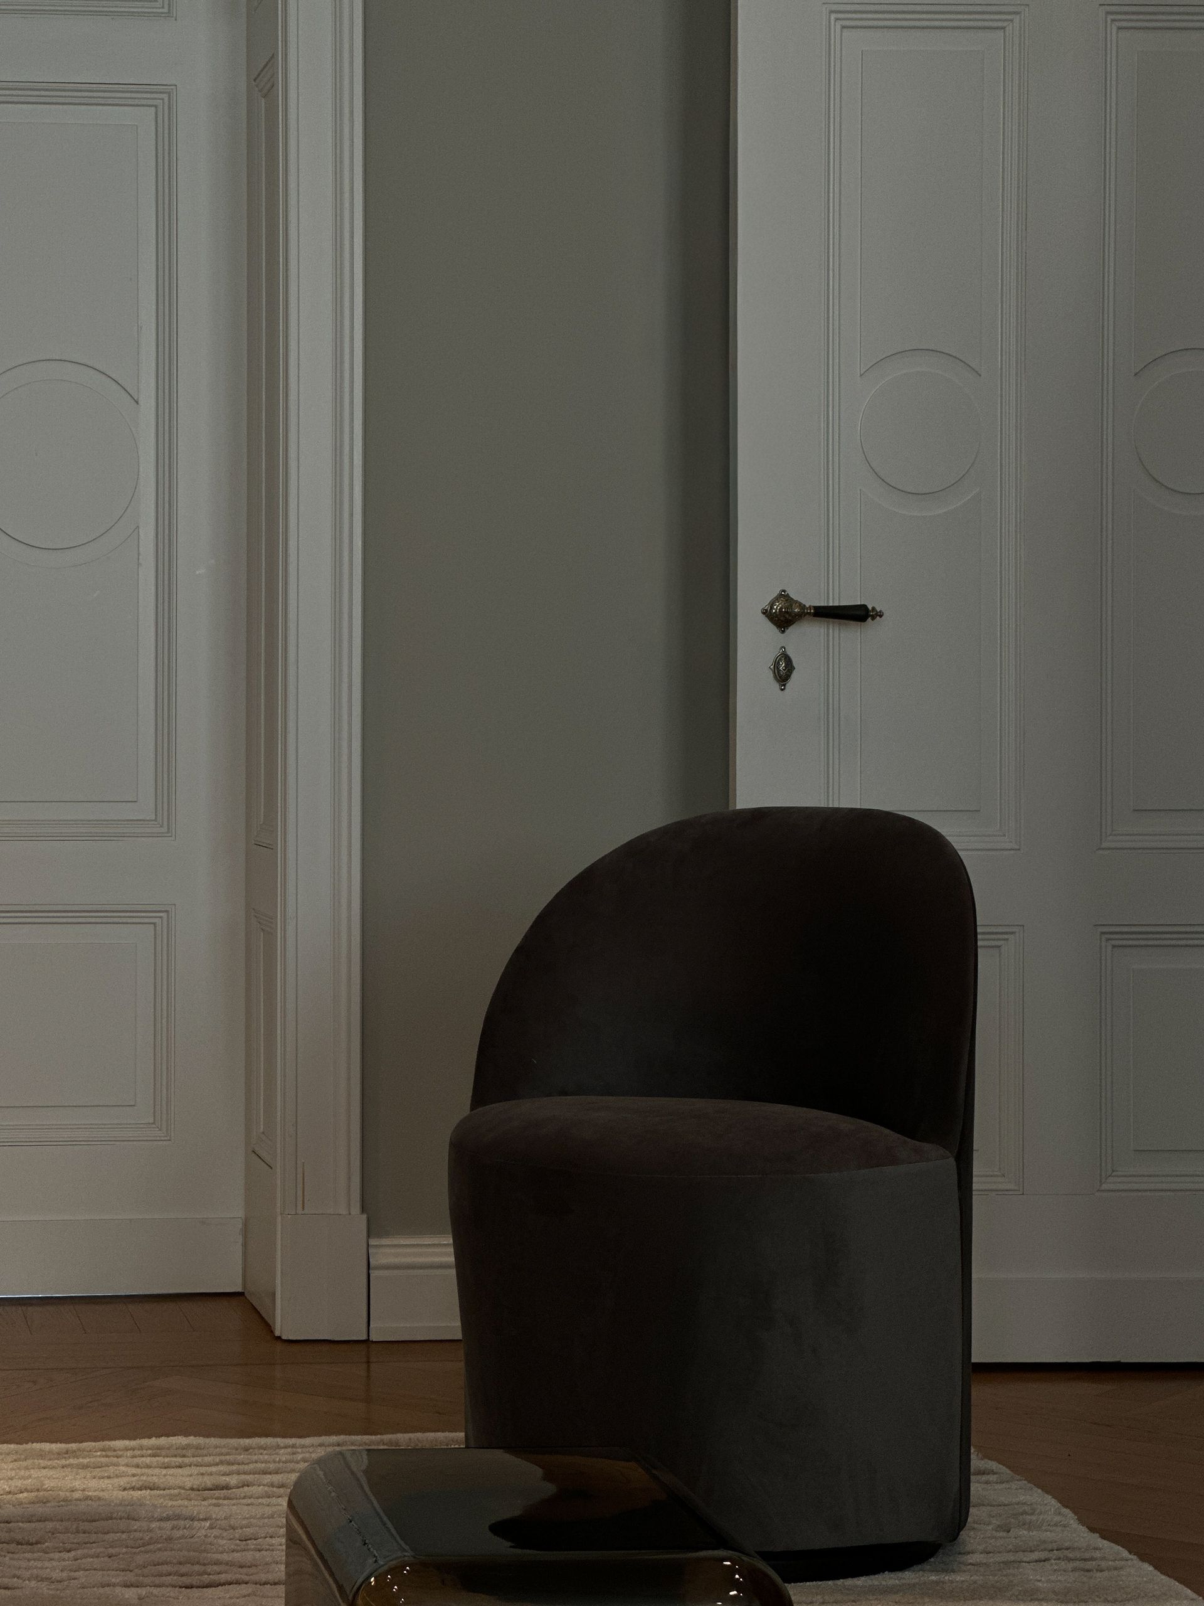
KS71 is a listed Berlin Altbau of rare proportion. Its stucco, the classical fireplace and the tall double doors were never constraints to design around; they became the brief. The floor plan was recomposed so that each room opens into the next as the house always intended, every line resolved on paper before a single wall was touched.
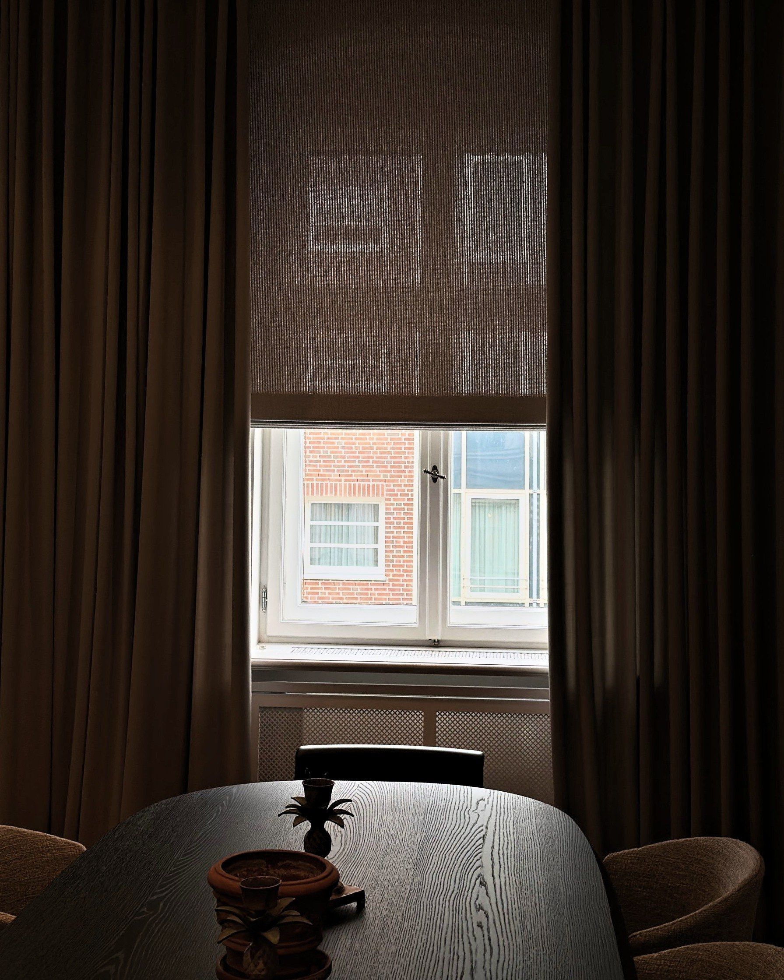
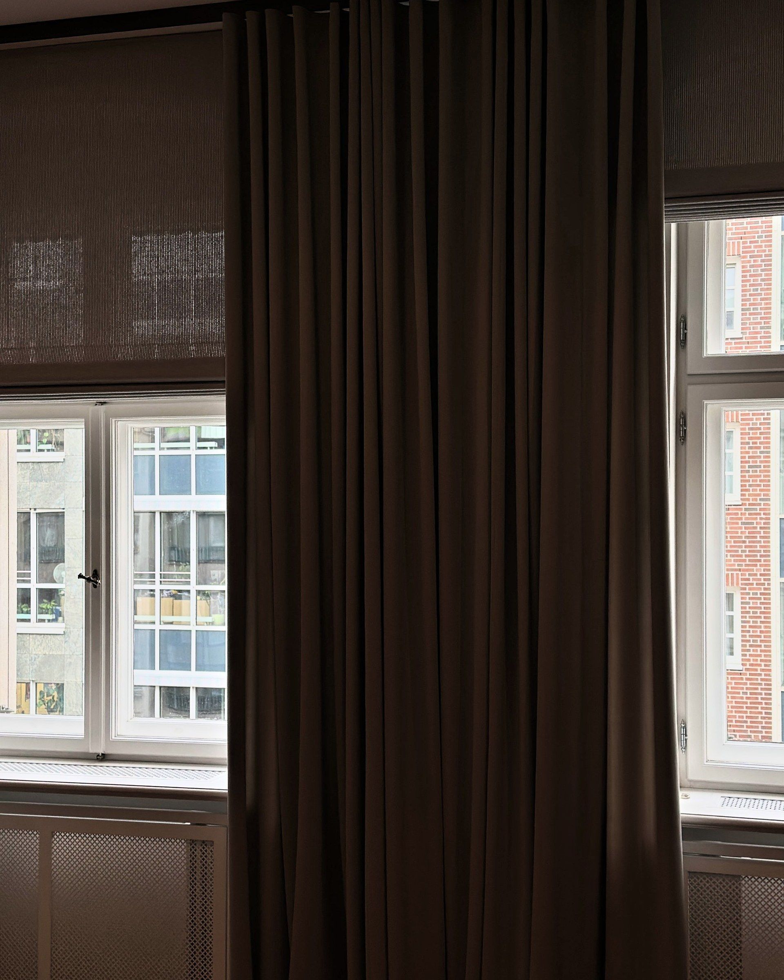
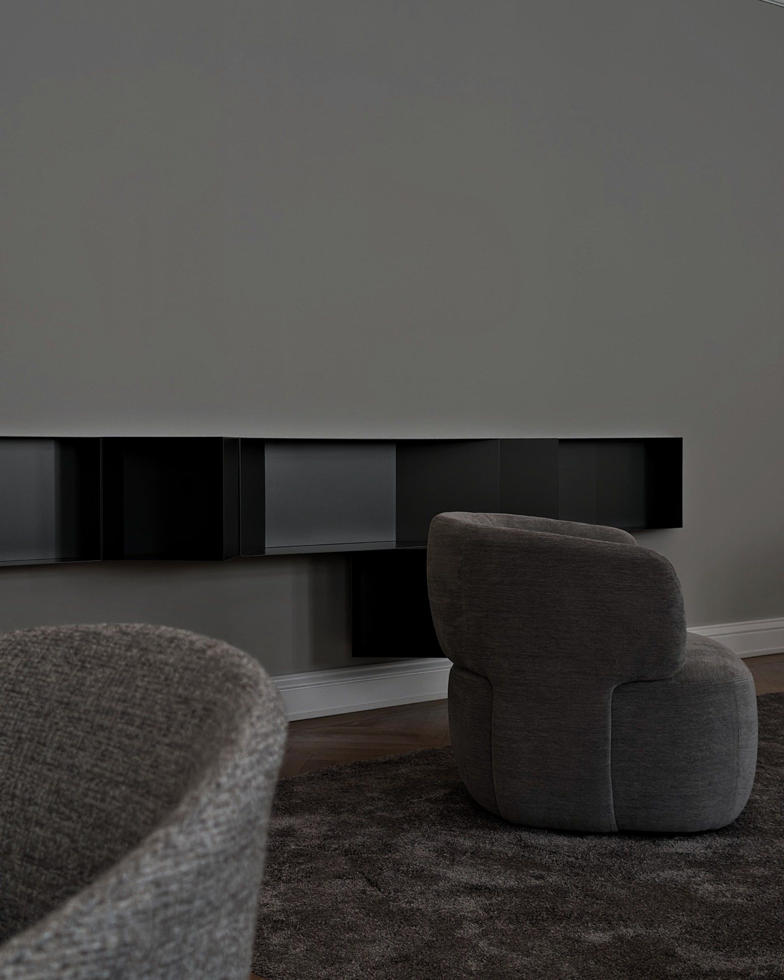
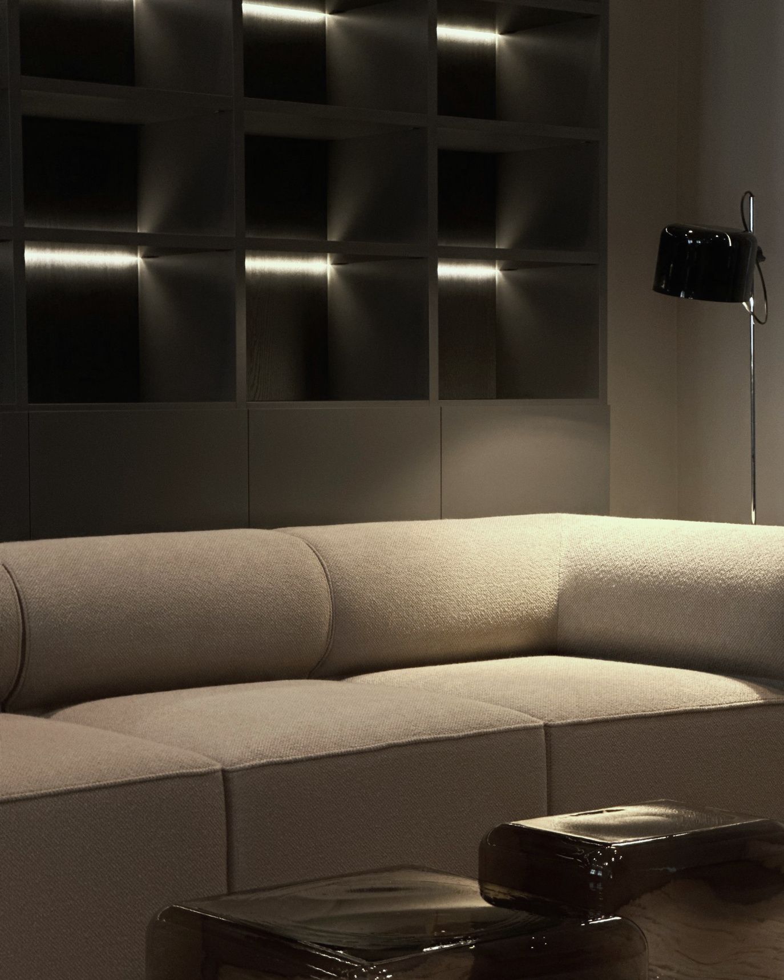
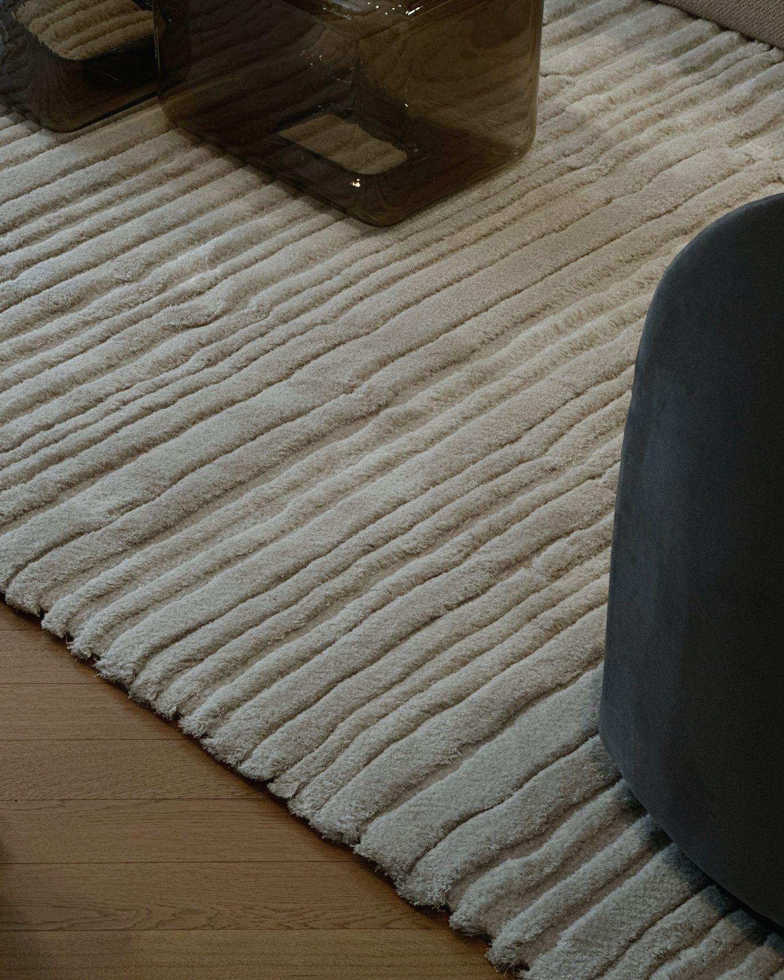
The palette is quiet and exacting: textured weaves in taupe and stone, dark-stained oak, black marble, curtains falling in a single unbroken line from cornice to floor. The walls are laid in a mineral silicate finish, the breathing surface historic plaster has always asked for, which holds the light in a soft, chalk-matte depth. By day it is filtered through fine blinds; by evening it gathers around a single lamp.
From first sketch to final drape, the studio held the project as one continuous authorship: spatial planning and drawings, interior design and colour narrative, a furniture curation from our European ateliers and manufacturers, delivery, installation and window dressing made to measure.
Berlin, Mitte · Size: 280m²
APARTMENT KS71 | BERLIN